What’s new
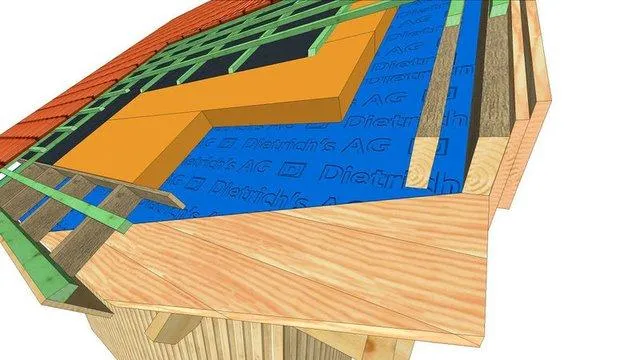
Roof framing from outline to CNC.
For roof framers and pre-cut shops. Start from a house outline, define roof surfaces with pitch and overhang attributes, and let the program calculate the geometry. Place rafters, hips, valleys, plates, and dormers manually or drive them with rule-based Roof Construction Guidelines. Output BTLx files directly to Hundegger and other CNC machines, with automatic dimension take-off and shop drawings.
What's included
Used by: stick-frame builders, pre-cut roof shops, log and timber-frame builders for roof packages. Available in Pro and Premium tiers.
What’s new
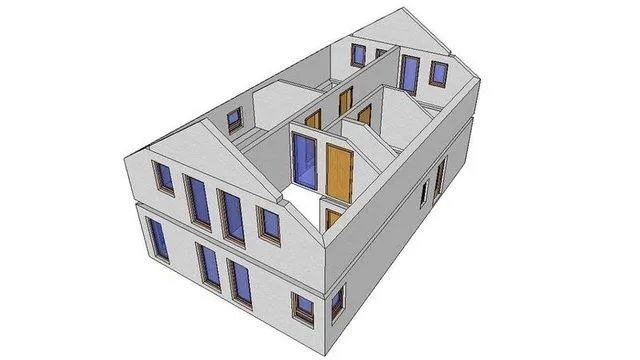
Whole-home prefab in one model.
For panel shops, component manufacturers, and residential builders running prefab workflows. Walls, floors, ceilings, and roof in a single connected model, with elements and packages organized for the shop floor. Reference axes keep wall positions consistent through changes. Wall Guidelines automate timber-frame and HRB construction with rules you define once and reuse across projects.
What's included
Used by: stick-frame builders, SIP manufacturers, panelized component shops. Available in Pro and Premium tiers.
What’s new

For work that doesn't fit a wall-and-roof template.
The D-CAM free-design model space, for custom timber work that needs full 3D freedom. Place any component anywhere — log courses, scarf joints, scribed members, hybrid CLT and glulam assemblies — without being constrained to a wall, floor, or roof surface. Organize freely with user-defined MOS sections in Pro and Premium versions. Still outputs to BTLx for CNC manufacturing.
What's included
Used by: log home builders, timber framers, mass timber shops, custom heavy timber work.
What’s new

From finished elements to truck loads.
Take the elements and packages already organized in your building model and assign them to vehicles, loading aids, and loading levels. The system enforces weight limits and balanced distribution, generates loading plans, and helps coordinate delivery sequence with on-site assembly. Works with prefab wall panels, floor cassettes, log courses, and CLT elements alike.
What's included
Requires: a core Solutions package (Full-Residential, Free Construction, or Roof).
What’s new
Connect the model to the shop and the office.
The output side of Dietrich's. BTLx for Hundegger and other CNC machines, with post-processor configuration for your specific equipment. Material lists with length optimization, item numbers, and replacement IDs. Exports designed for ERP integration so your model data drives purchasing, scheduling, and cost tracking — not just cutting.
What's included
Requires: a core Solutions package.
What’s new
Interoperability with the broader design world.
For shops working with architects and engineers on BIM projects. Standard IFC import and export move building data between Dietrich's and planning software like Revit. IFC Premium adds intelligent interpretation on import — recognizing construction details and generating Dietrich's-native components rather than dumb geometry, so you spend less time rebuilding what the architect already designed.
What's included
Requires: a core Solutions package.

